


Polop
Modern villa with mountain views in Polop, Alicante
€535.000
 Photo 1 of 58
Alberca, Polop
Asking price: €729.000
This new villa under construction in Polop is designed for comfort, efficiency, and sustainability, with delivery scheduled for October 2025. Built with premium-quality materials and reinforced with an exceptionally solid structure, the home combines innovative design with a strong ecological focus.
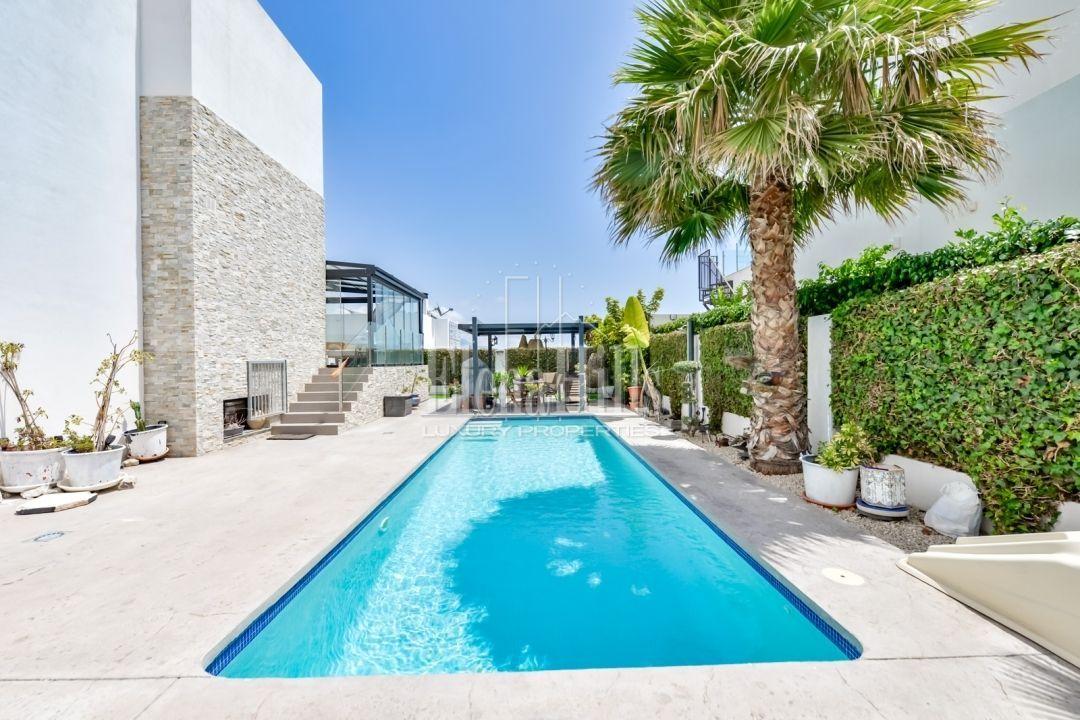
Set on a 438 m² plot with a landscaped garden and automatic irrigation system, the villa offers 226 m² of built area and excellent indoor-outdoor flow. The main floor features a bright open-plan living-dining area, a modern kitchen equipped with high-end appliances, three bedrooms, and two full bathrooms.
The semi-basement level (89 m²) is a flexible space perfect for a gym, games room, or guest apartment. A 7 m² storage room also offers the option of conversion into a sauna. On the roof terrace, a 68 m² private solarium provides a serene setting to enjoy the sun year-round. The private swimming pool is equipped with integrated lighting for a refined evening atmosphere.
Constructed using CLT (cross-laminated timber) technology, this home benefits from outstanding thermal and acoustic insulation while minimizing environmental impact. The energy certification A ensures maximum efficiency, supported by underfloor heating in the bathrooms, aerothermal system, and photovoltaic solar panels.
Additional features include integrated Smart Home technology, motorized blinds, and high-efficiency windows — all enhancing comfort, security, and energy savings.
A modern and environmentally conscious home built to high standards and offered at a reasonable price. Contact us today to schedule a visit or request more information!
Interior features
Exterior features
Pool & wellness
Security
Services & installations
 Polop & La NuciaA quiet hillside village where olive groves, mountain views, and coastal access combine.
Modern villa with mountain views in Polop, Alicante
€535.000
Modern Chalets in Polop with plots from 400 m² – Efficiency, design, and comfort 15 minutes from Benidorm
€525.000
Modern new build villa with private pool and sea view in Polop
€970.000