


Polop
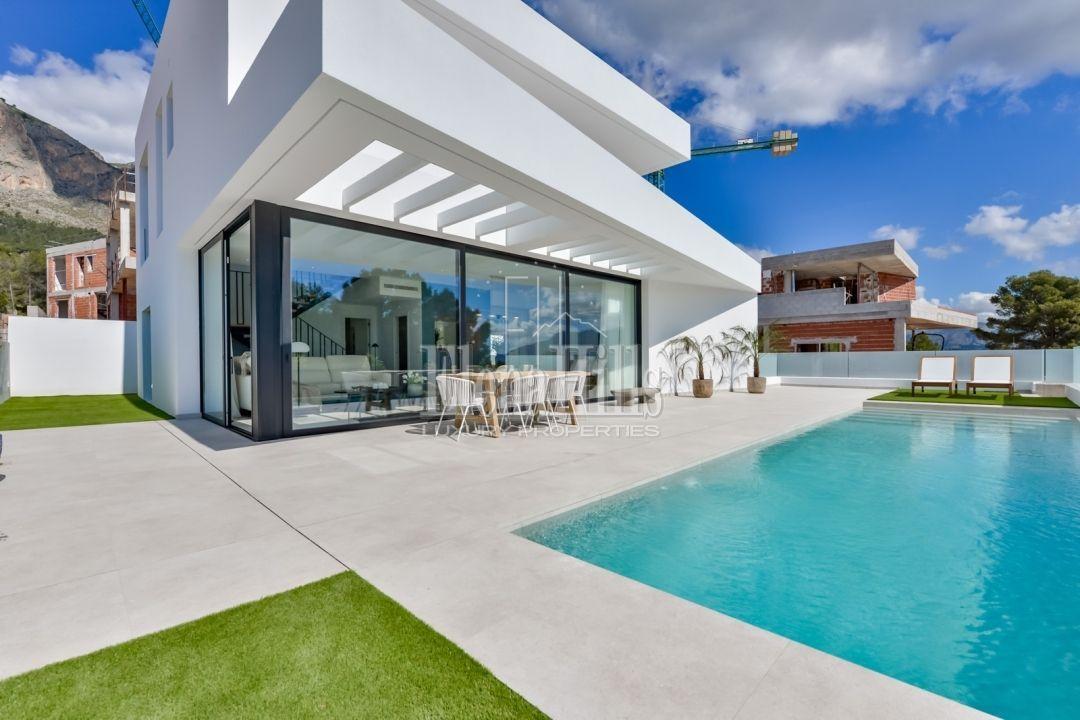
Luxury modern villa in a green neighborhood of Polop de la Marina, Alicante, Costa Blanca
€775.000
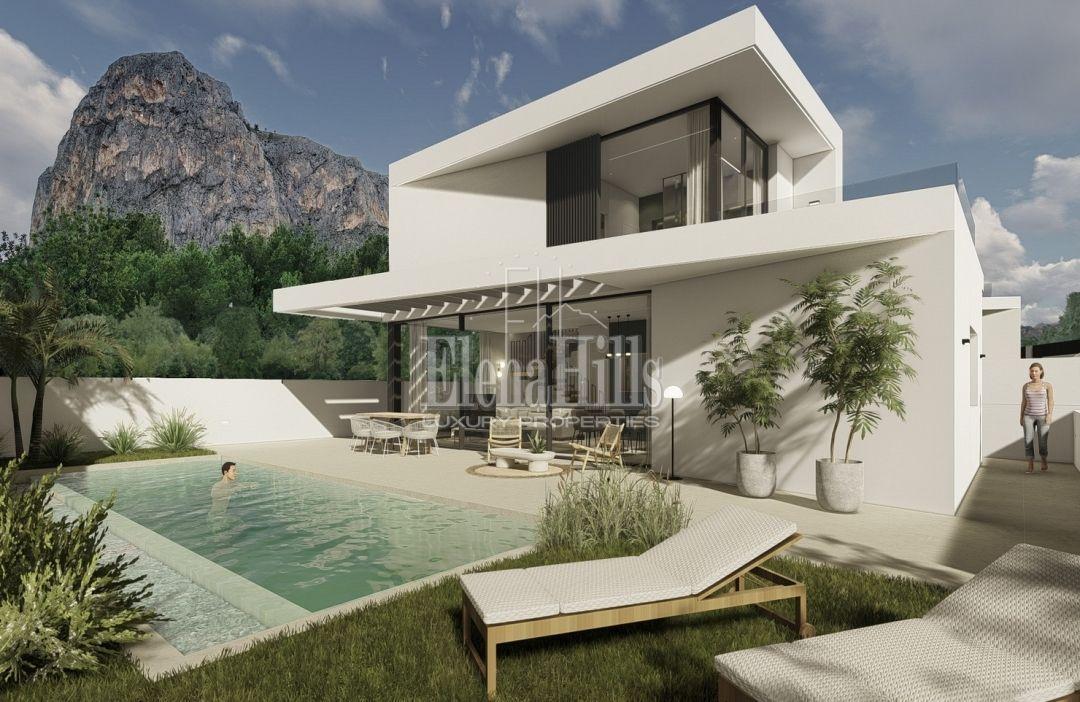 Photo 1 of 31
Casco urbano, Polop
Asking price: €845.000
The perfect home you've always dreamed about; a comfortable versatile house adaptable to all your needs, with a contemporary design and wonderfool sea and mountain views from the top floor.
New residential complex under construction in one of the best areas of the Alicante province, the town picturesque town of Polop de la Marina. It has an unrivalled natural setting, right amidst the lavish green pine groves, at the foot of the magnificent mountain range, just 15 minutes’ drive away from the famous sandy beaches of Benidorm and La Cala. The houses are arranged in such a way that none of them blocks the view of the others, so each house enjoys a unique sea and mountain panorama.
A total of 307,3 m2 livable area built on a plot from 378 m2 to 550 m2.
Interior Layout:
Main/ground floor: 63 m2 open space living-dining-kitchen area; 17,4 m2 bedroom with its own bathroom; guest washroom; 23,5 m2 semi-covered terrace; walk-out to an outdoor area with 3x10 pool, green lawn and garden.
First floor: 25,5 m2 master suite with dressing room and bathroom; 15,4 m2 bedroom and separate bathroom, 2 private terraces (14,5 m2 and 4,5 m2), each for a bedroom.
Basement: 38 m2 garage; 5,8 m2 storage; 4,4 m2 laundry; 67,2 open space ready to install gym, playroom, or other additional rooms according to the buyer´s taste.
At the construction stage the buyer has the possibility of adapting and personalizing the house to their needs.
Outside area: a huge plot with a 3x10 swimming pool, various terraces, partially covered, artificial green lawn, tropical plants.
Equipment: bathrooms with furniture, faucets, shower screens and suspended toilets; porcelain floor tiling; double-glazed aluminum Climalit windows; white lacquered doors and wardrobes; 250L aero-thermic water boiler; dual mode ducted A/C with Air Zone system; motorized shutters in bedrooms; electric underfloor heating in bathrooms; LED lighting in interior and exterior; fully-furnished kitchen with central island; infinity pool with LED lights; outdoor shower; motorized garage doors; solar panels.
Appliances: extractor hood; induction hob; built-in dishwasher; built-in refrigerator; microwave; oven; washing machine and dryer.
Call us for more details!
Interior features
Exterior features
Pool & wellness
Services & installations
What's nearby: Coast, Mountains
Energy estimate
Estimated from the year of construction (2025). The official energy certificate has not been issued yet.
 Polop & La NuciaA quiet hillside village where olive groves, mountain views, and coastal access combine.
Luxury modern villa in a green neighborhood of Polop de la Marina, Alicante, Costa Blanca
€775.000
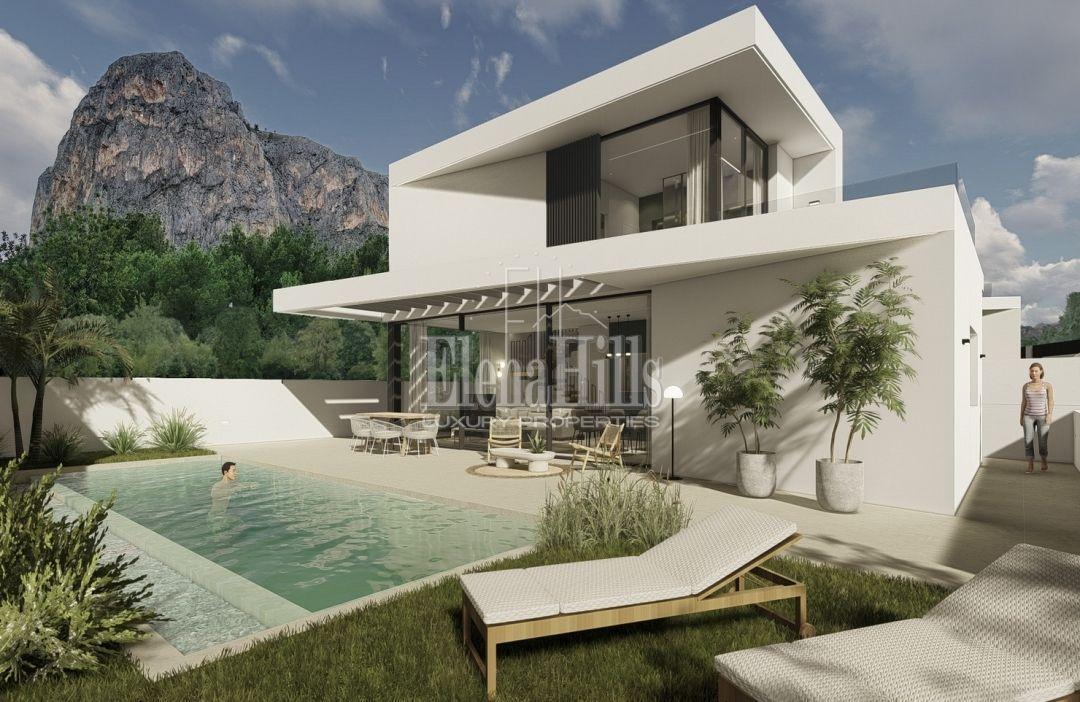
Modern newly built villa with sea view and private pool in a green area of Polop, Alicante, Costa Blanca
€725.000
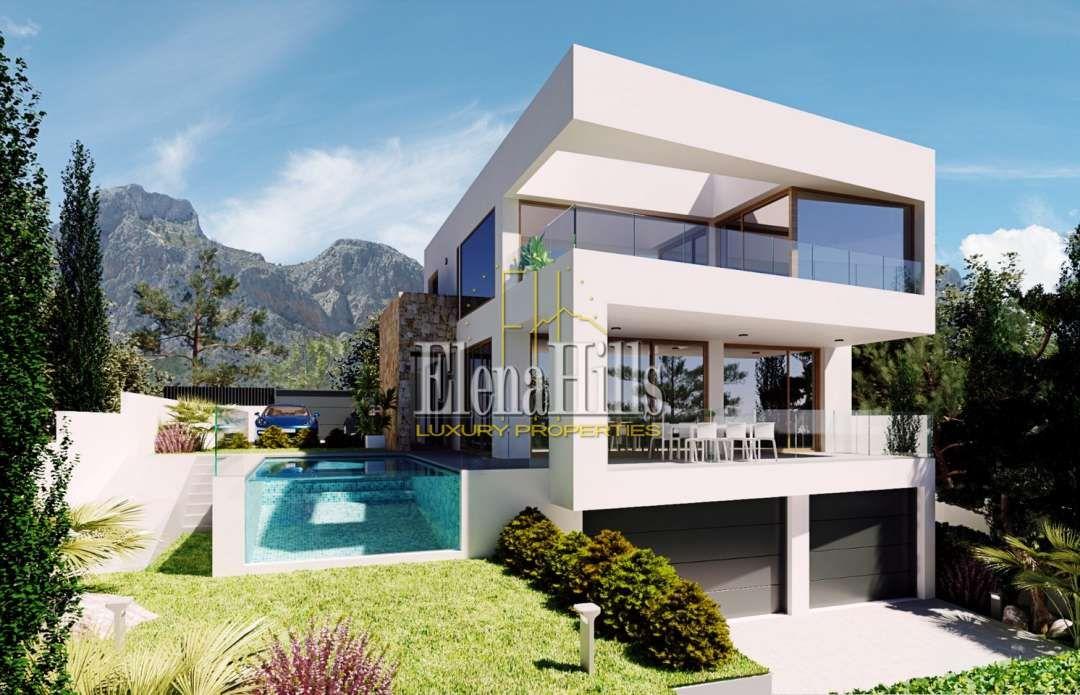
Modern villa with charming mountain views, garage and pool in Polop, Alicante, Costa Blanca
€740.000