


Altea
Luxury villa for sale with amazing views to the sea in Altea Hills, Altea, Alicante, Costa Blanca
€1.499.000
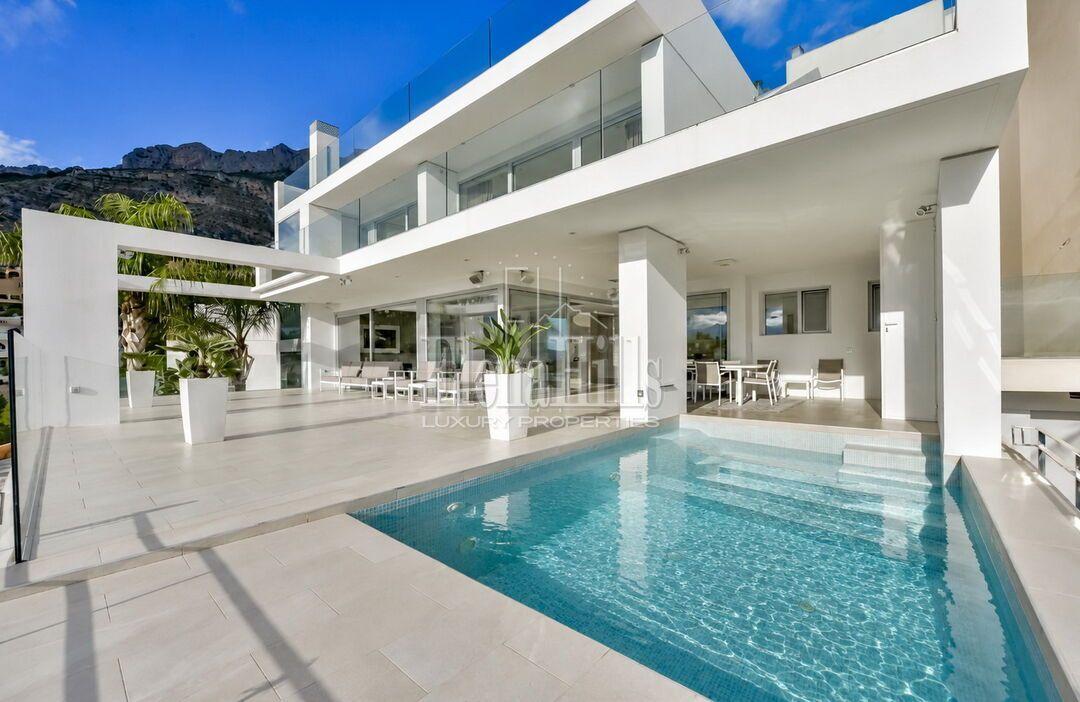 Photo 1 of 77
Altea Hills, Altea · 4.0 km to the sea
Asking price: €1.500.000
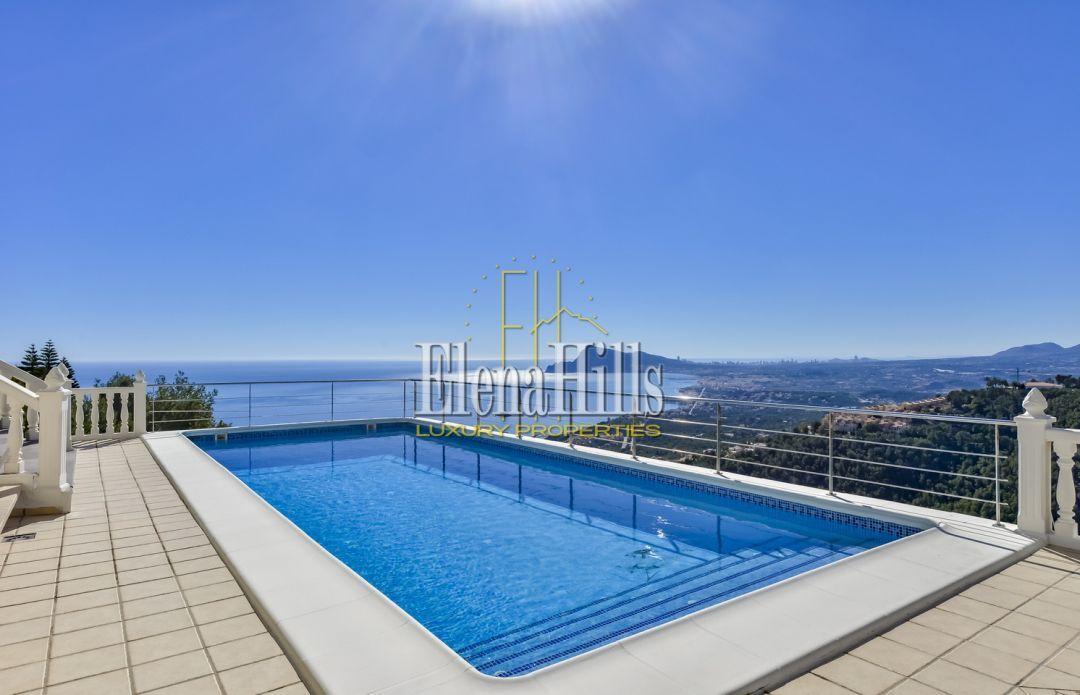
Welcome to an extraordinary residence that redefines modern luxury. Nestled in the serene hills of Sierra de Altea, Alicante, this newly built villa harmoniously blends contemporary architecture with the beauty of its natural surroundings. The property offers spectacular panoramic views of the Mediterranean Sea and the surrounding mountains — an oasis of elegance, tranquility, and comfort.
Set on a 718 m² plot, the villa features 671 m² built area and 463 m² of living space, distributed across three levels with a split structure, and rooftop solarium. The design showcases refined modern lines, high ceilings, and floor-to-ceiling windows that fill the interiors with natural light while framing the breathtaking coastal scenery. Located on a quiet, traffic-free street, the property ensures complete privacy and peace, yet it’s only minutes away from the charming old town of Altea, its boutiques, art galleries, and gourmet restaurants.
On the street level, the villa offers a garage for up to four vehicles with an automatic gate, along with two comfortable bedrooms, one currently used as a home office, and a living-sitting area. On this level there is also a large multi-purpose room that can serve as a gym, games room or any other leisure space according to the owner’s needs.
The main floor features an elegant 78 m² living room with a fireplace and large glass walls opening directly onto the pool terrace. The open-plan American-style kitchen is fully equipped with Miele appliances as well as a stylish cooking island and a generous pantry. The adjoining dining area opens onto the expansive 120 m² terrace with an outdoor dining area and summer kitchen, perfect for al fresco entertaining and enjoying the sunset. This level also includes a guest washroom and a laundry room for added convenience.
The upper floor accommodates two spacious bedroom suites, each with fitted wardrobes, panoramic sea views and en-suite bathrooms, and a 52 m2 terrace. The master suite also features a private dressing area and jacuzzi bathtub, creating a serene and relaxing space.
At the top, a 128 m2 solarium rooftop terrace provides the ultimate vantage point to enjoy the Mediterranean horizon, with plenty of space for sunbathing or quiet evening gatherings under the stars.
Outdoors, the villa offers everything for a sophisticated Mediterranean lifestyle: an infinity pool with counter-current system and jacuzzi, barbecue area, solarium and elegant night lighting that creates a magical evening ambiance.
Additional features include solar panels, underfloor heating, air conditioning, private lift with LCD display, smart home system, video surveillance and alarm.
The villa belongs to an exclusive gated residential complex of 11 modern villas, each with its own pool, jacuzzi and two-car garage. The community offers beautifully landscaped common areas, 24-hour video security and concierge service.
Perfectly located next to the Don Cayo Golf Club, tennis courts and just 4 km from the beach and Marina Greenwich, this exceptional property combines mountain serenity with the allure of the Mediterranean horizon. Close to international schools, shops and cafés, it represents an ideal choice for both full-time living and an elegant holiday retreat.
Contemporary design, advanced technology and spectacular views — a perfect combination for a truly privileged lifestyle on Spain’s sunny Costa Blanca.
Interior features
Exterior features
Pool & wellness
Security
Services & installations
What's nearby: Golf, Coast, Schools, Supermarkets, 24h security
Energy estimate
Estimated from the year of construction (2015). The official energy certificate has not been issued yet.
 Altea HillsAn exclusive residential estate perched above the sea with panoramic views.
Luxury villa for sale with amazing views to the sea in Altea Hills, Altea, Alicante, Costa Blanca
€1.499.000
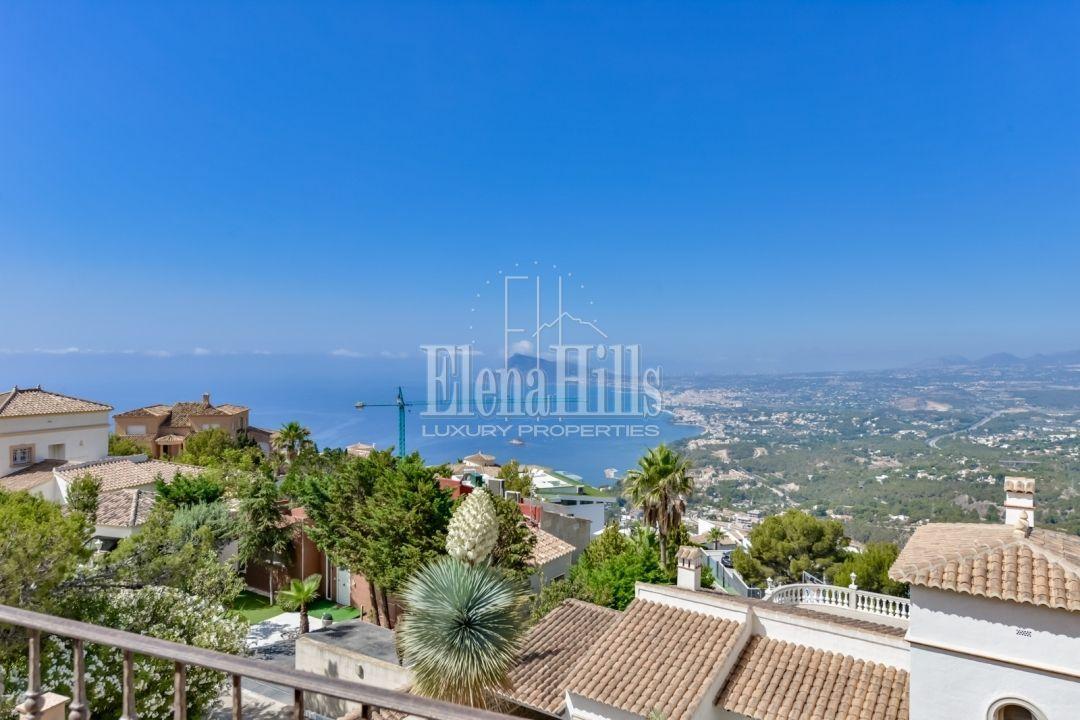
Impeccable Mediterranean style villa with unbeatable sea view
€1.490.000
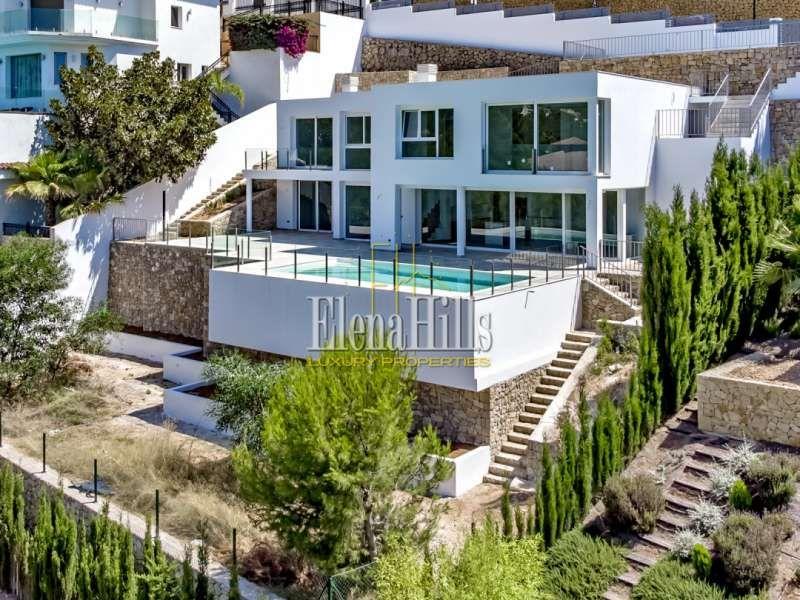
Modern newly built villa with sea views in Altea Hills, Altea, Alicante
€1.490.000