


Altea
New modern luxurious villa with breathtaking sea views
€3.300.000
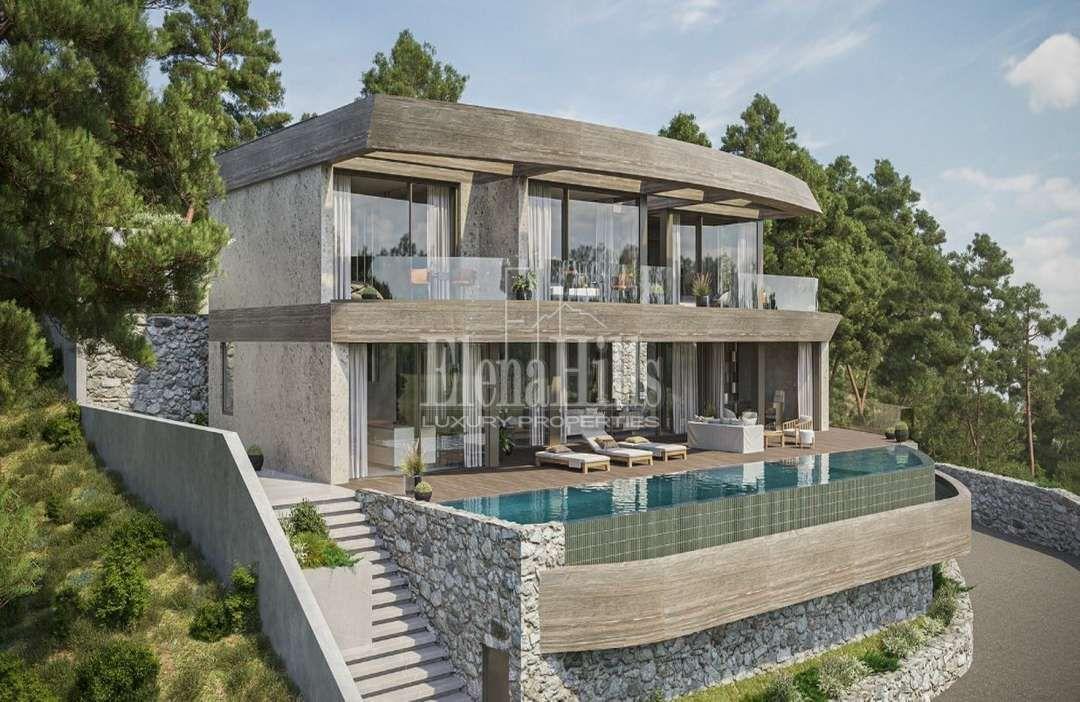 Photo 1 of 82
Altea Hills, Altea
Asking price: €3.650.000
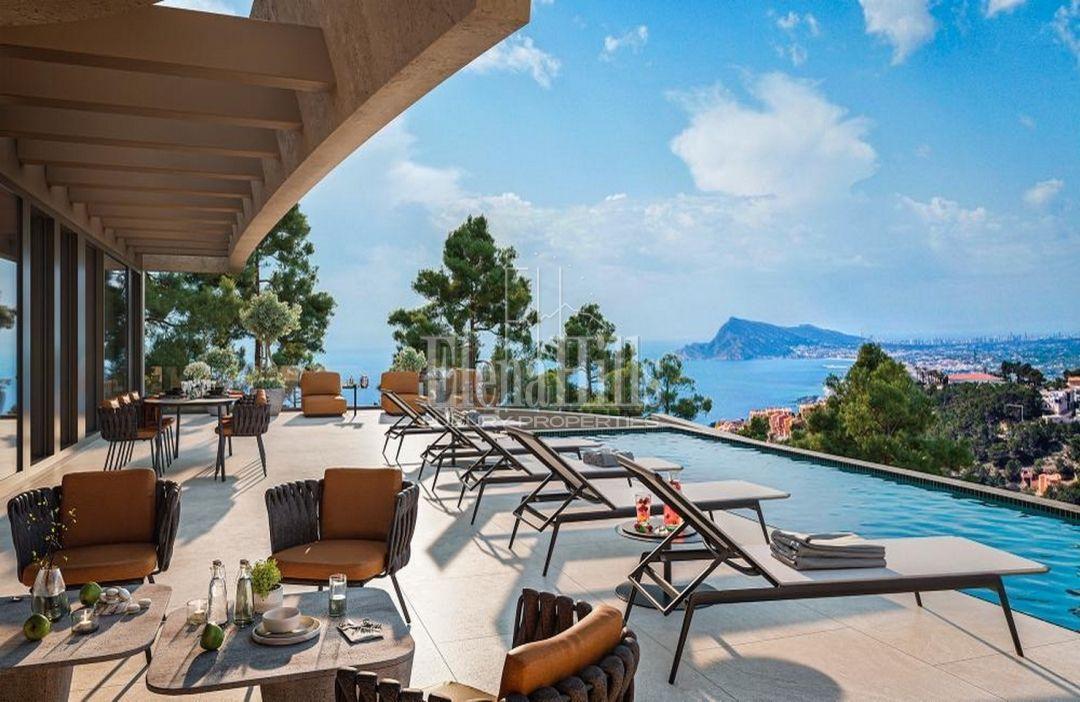
Enjoy modern living in this new luxury villa with open sea views, located in the prestigious Altea Hills, Altea, Alicante. This custom project with vanguard architecture has been designed to combine contemporary aesthetics with comfort, functionality, and optimal south-west orientation.
The villa is distributed over three floors connected by a lift, offering spacious and well-balanced living areas. The property features a garage for four vehicles, an easy-care landscaped garden, and a total of 141,35 m² of south-west facing terrace with an infinity pool, ideal for enjoying the Mediterranean climate and panoramic views.
The entrance/basement floor provides driveway access to the garage, utility and technical rooms, and a dedicated space prepared for a maid’s apartment. This level also includes lift access to all floors, ensuring comfort and practicality throughout the house.
The main floor opens through a 6 m² entrance hall into a spacious 75,10 m² open-plan living and dining area, designed to connect seamlessly with the exterior. The 22,75 m² American-style kitchen forms part of the living space and is conceived for both everyday use and entertaining. This floor also includes a laundry room, a bathroom, and a study that can be used as a guest bedroom. From the living area there is direct access to a large south-west oriented terrace with a 68 m² infinity pool and open sea views.
The first floor comprises a 15 m² hall leading to three bedrooms, all of them en-suite, as well as an additional laundry room. The first bedroom is a 16,45 m² suite suitable for a king-size bed, with a comfortable dressing area, en-suite bathroom, and direct access to a 16,65 m² uncovered terrace with panoramic sea views. The second bedroom is a double room with its own bathroom and access to a terrace shared with the first bedroom; alternatively, this space can be used as a gym with views towards the sea and surrounding nature. The master bedroom offers 18 m² of sleeping area, an extra-large 11,55 m² en-suite bathroom, an impressive 25 m² dressing room, and a private 10 m² terrace.
The villa is designed with excellent quality construction and finishes throughout and is the work of one of the leading modern architects in Spain. Completion is scheduled for 2026.
Elena Hills Luxury Properties holds exclusive rights to advertise and sell this property. For further information or to arrange a private presentation of the project, please contact us.
Interior features
Exterior features
Pool & wellness
Energy estimate
Estimated from the year of construction (2026). The official energy certificate has not been issued yet.
 Altea HillsAn exclusive residential estate perched above the sea with panoramic views.
New modern luxurious villa with breathtaking sea views
€3.300.000
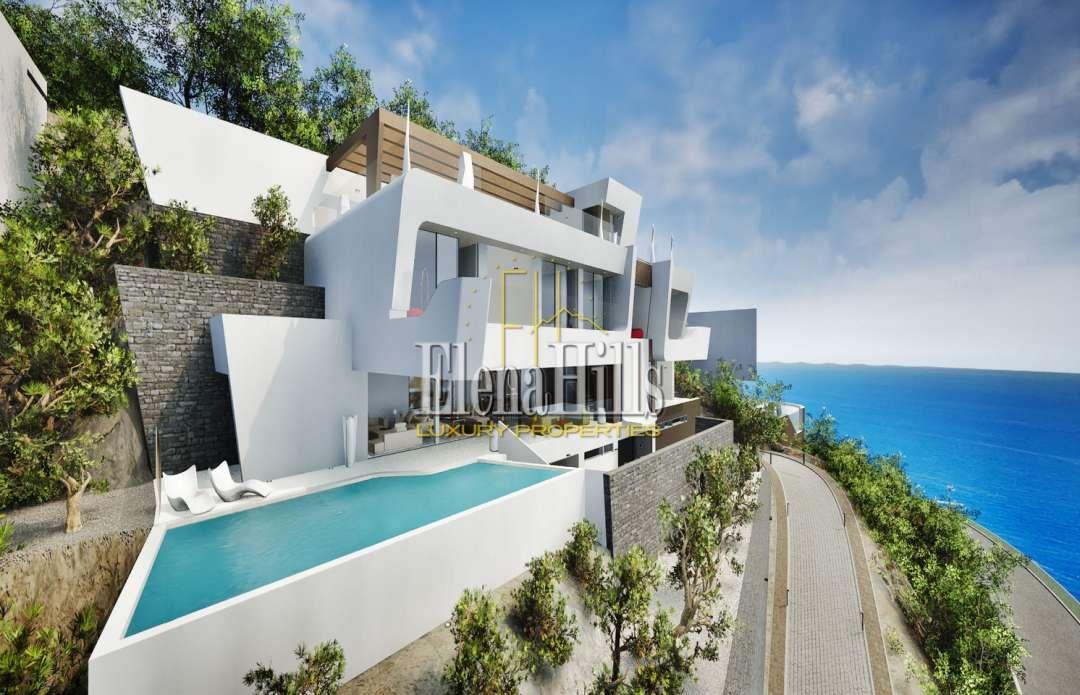
Modern premium class villa with sea views in Altea Hills, Alicante, Costa Blanca
€4.000.000
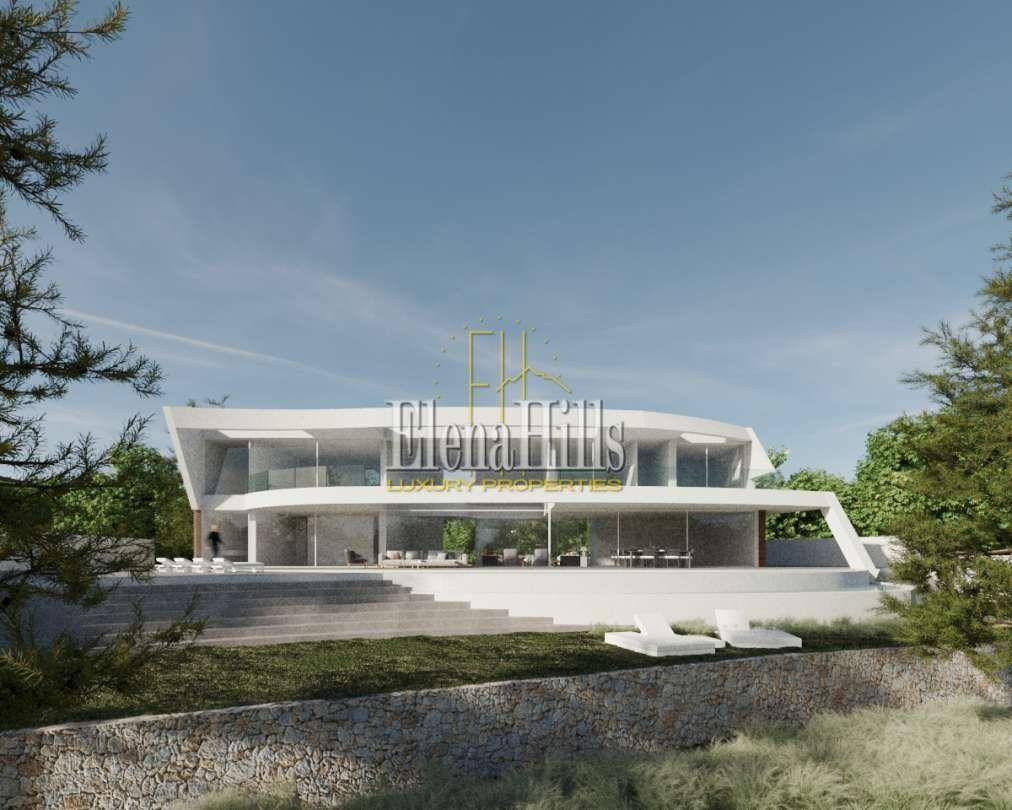
New construction! Premium class villa with panoramic sea views in the best area of Altea Hills, Altea, Alicante, Spain
€3.500.000