
A private paradise above the bay
Mascarat, Costa Blanca, Spain
EUR 2 930 000
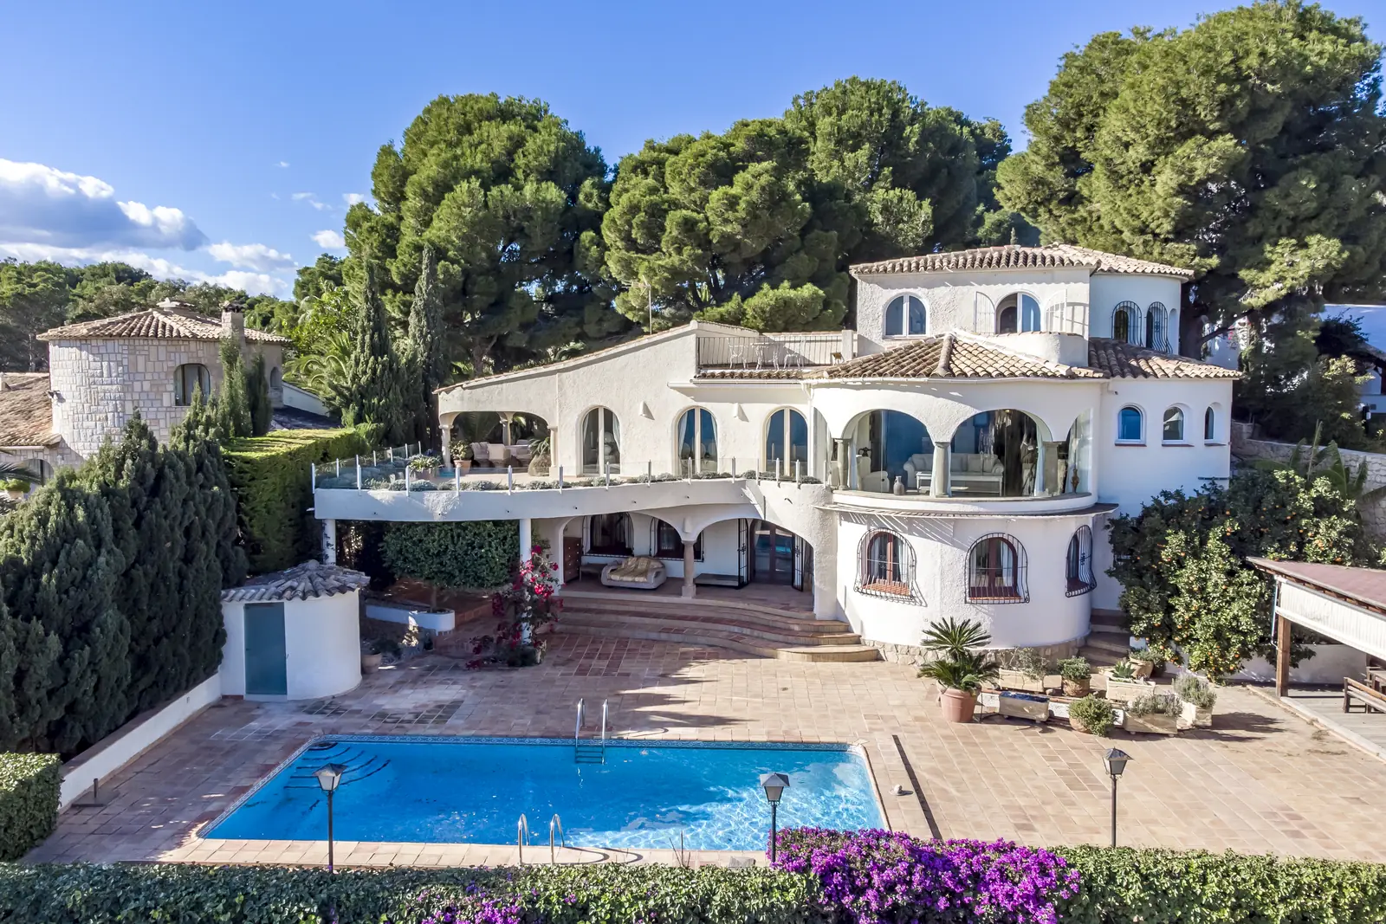
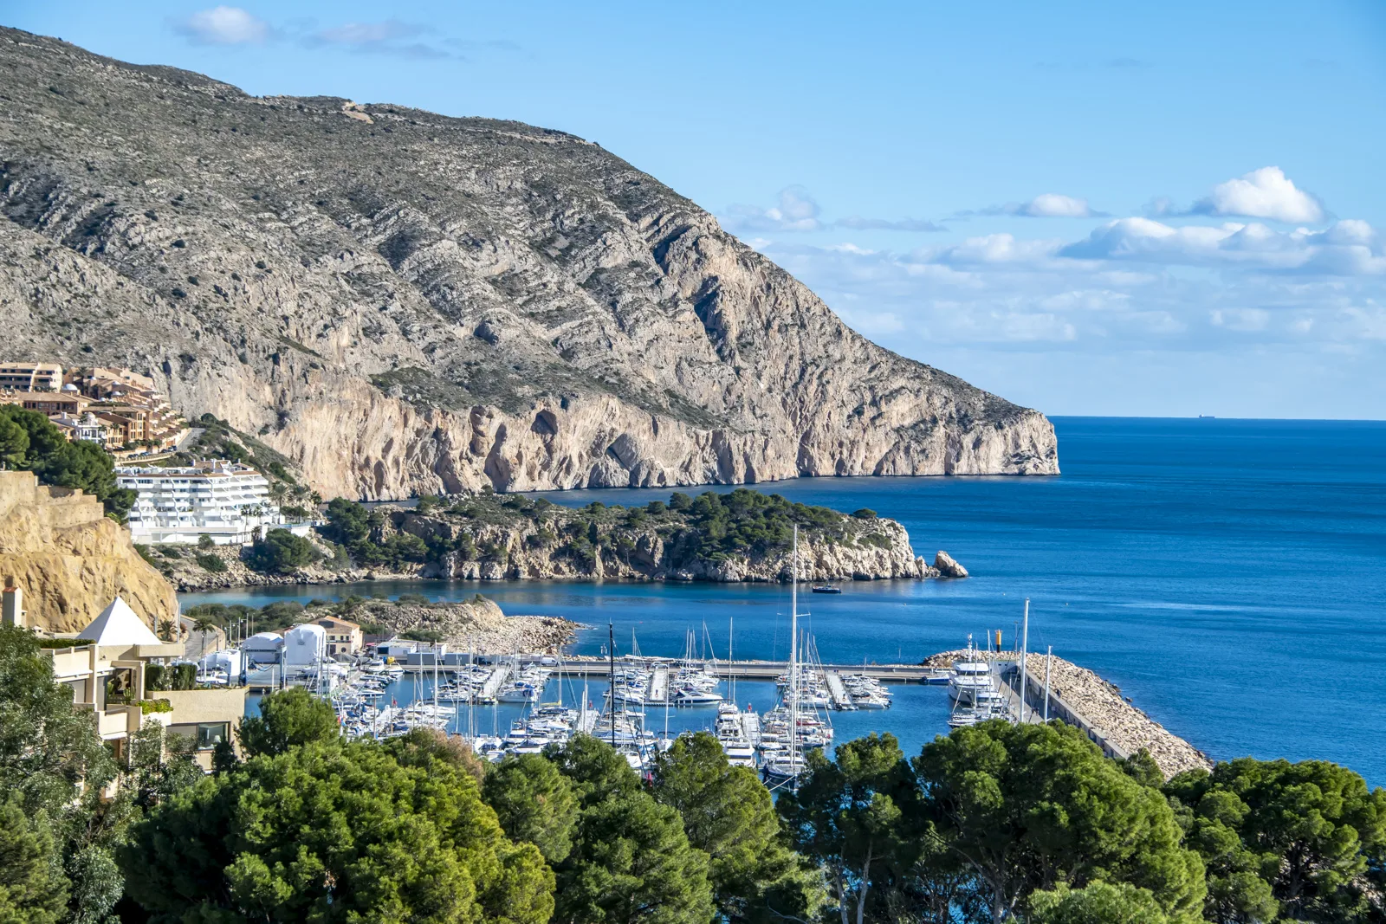
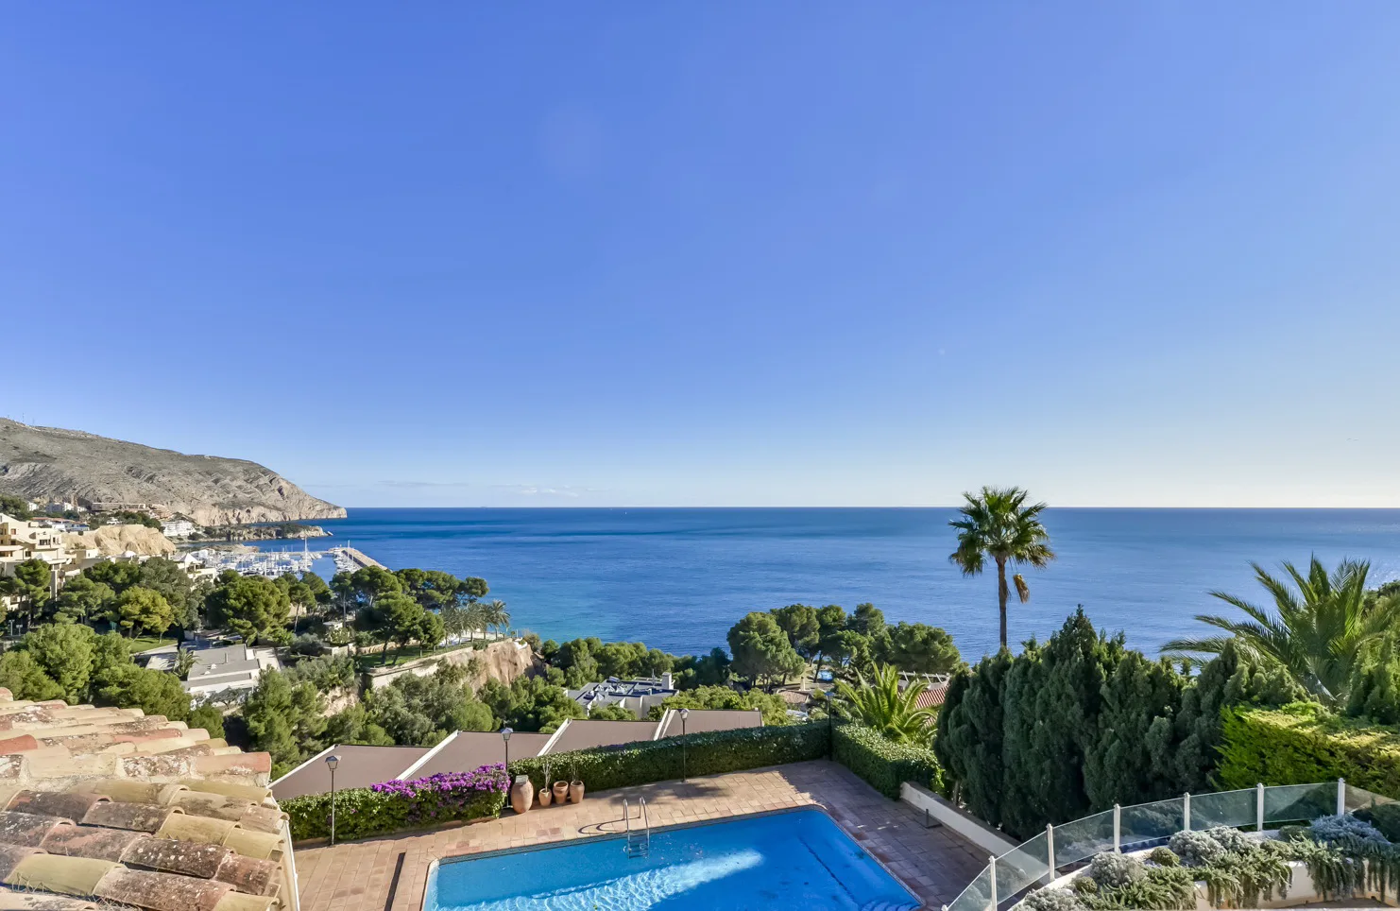
Set on a private, south-facing plot with mature gardens, a swimming pool and an independent guest apartment, this rare villa overlooks the Mediterranean waters of Mascarat Bay and the marina of Campomanes. It offers space, privacy and exceptional potential on the Costa Blanca.
The Location
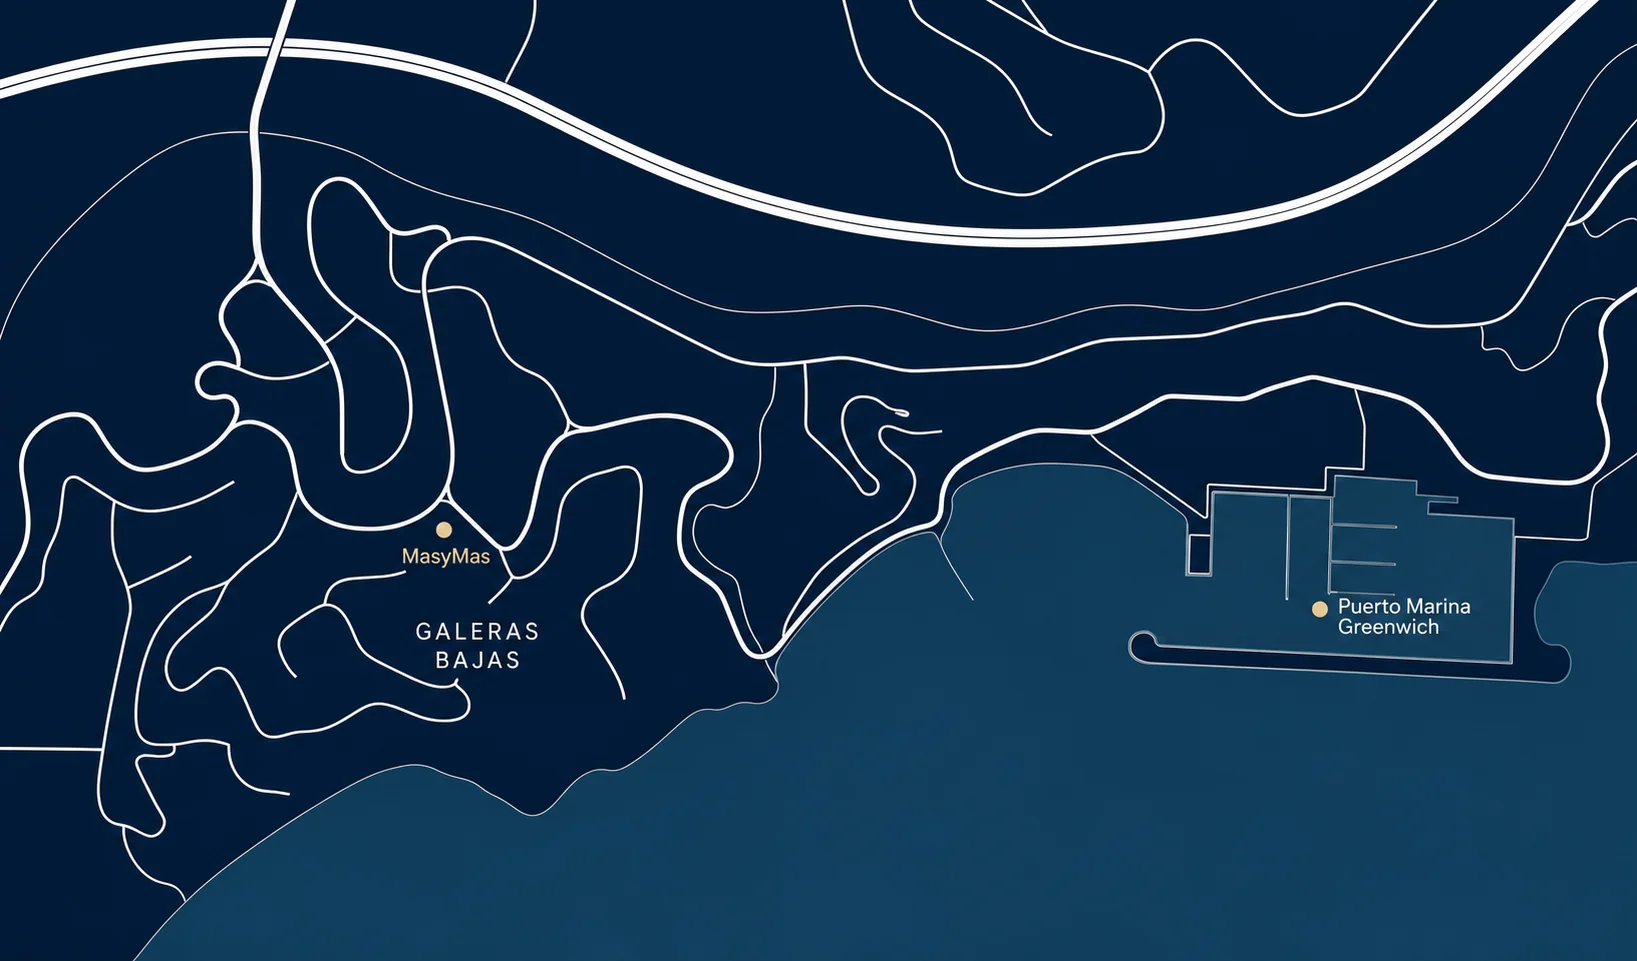
Above the bay of Mascarat, in the quiet and prestigious area of Galera Baja, the villa enjoys panoramic views across the sea and the Marina Campomanes. The beach and MasyMas supermarket are within walking distance, while Altea and Calpe are connected by the nearby main road.
The Arrival
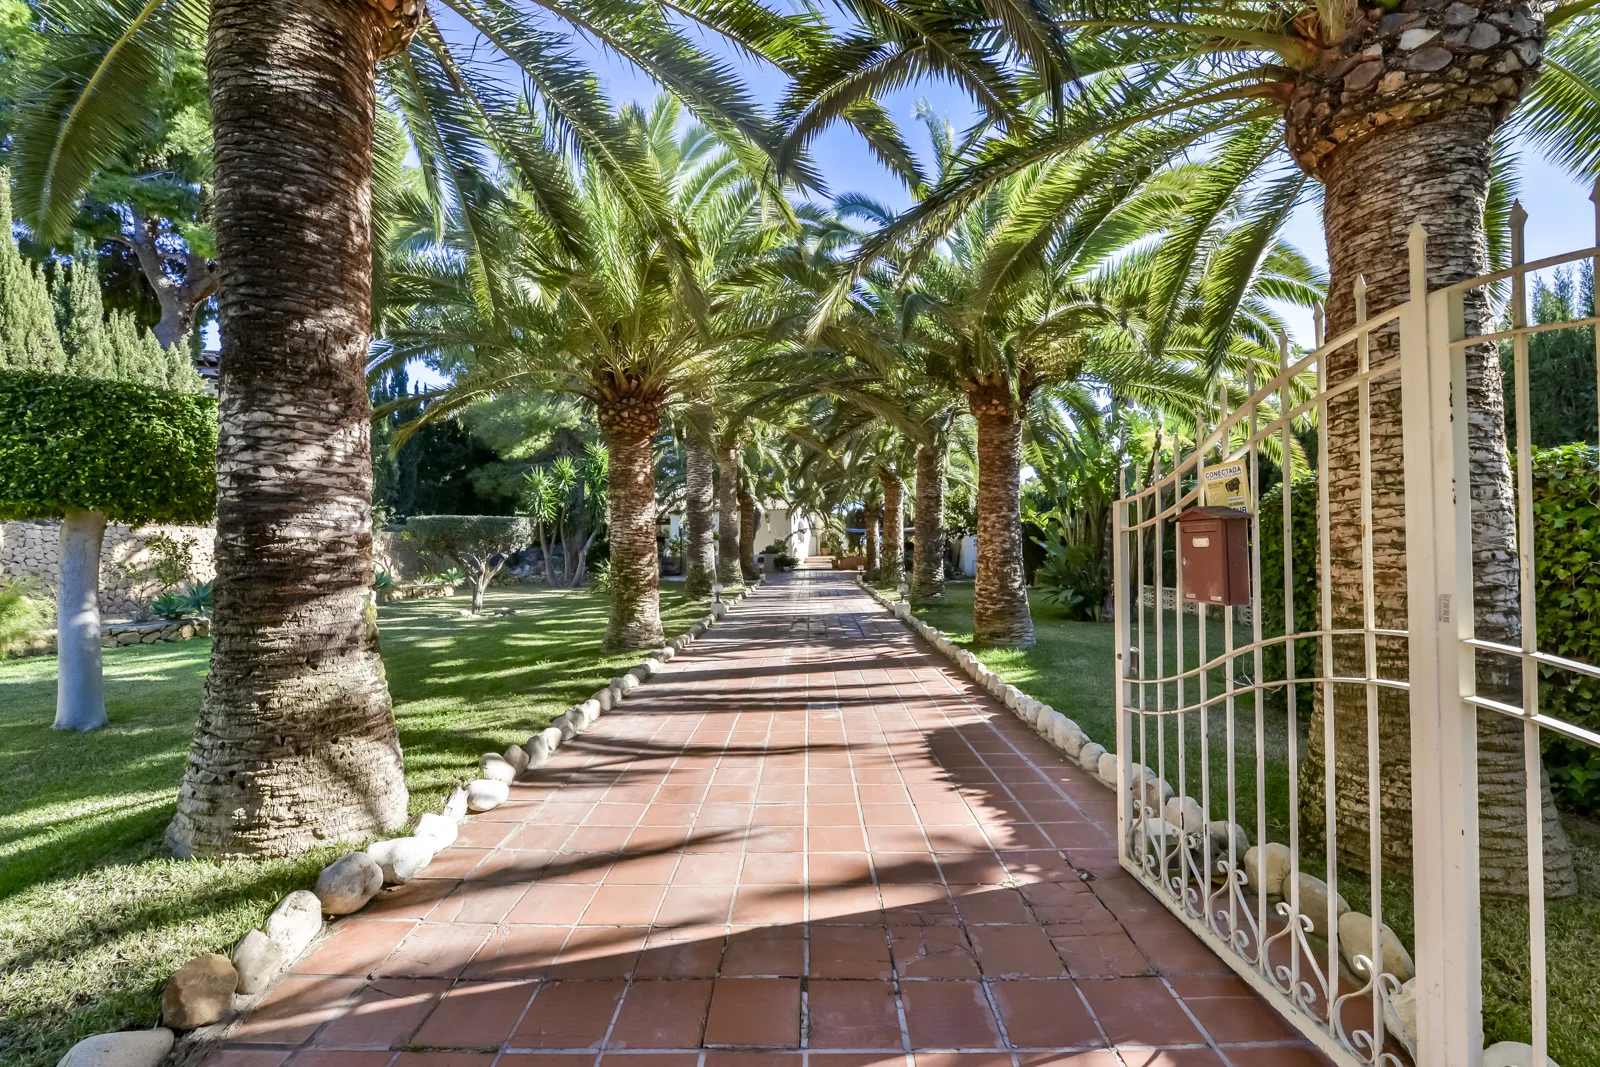
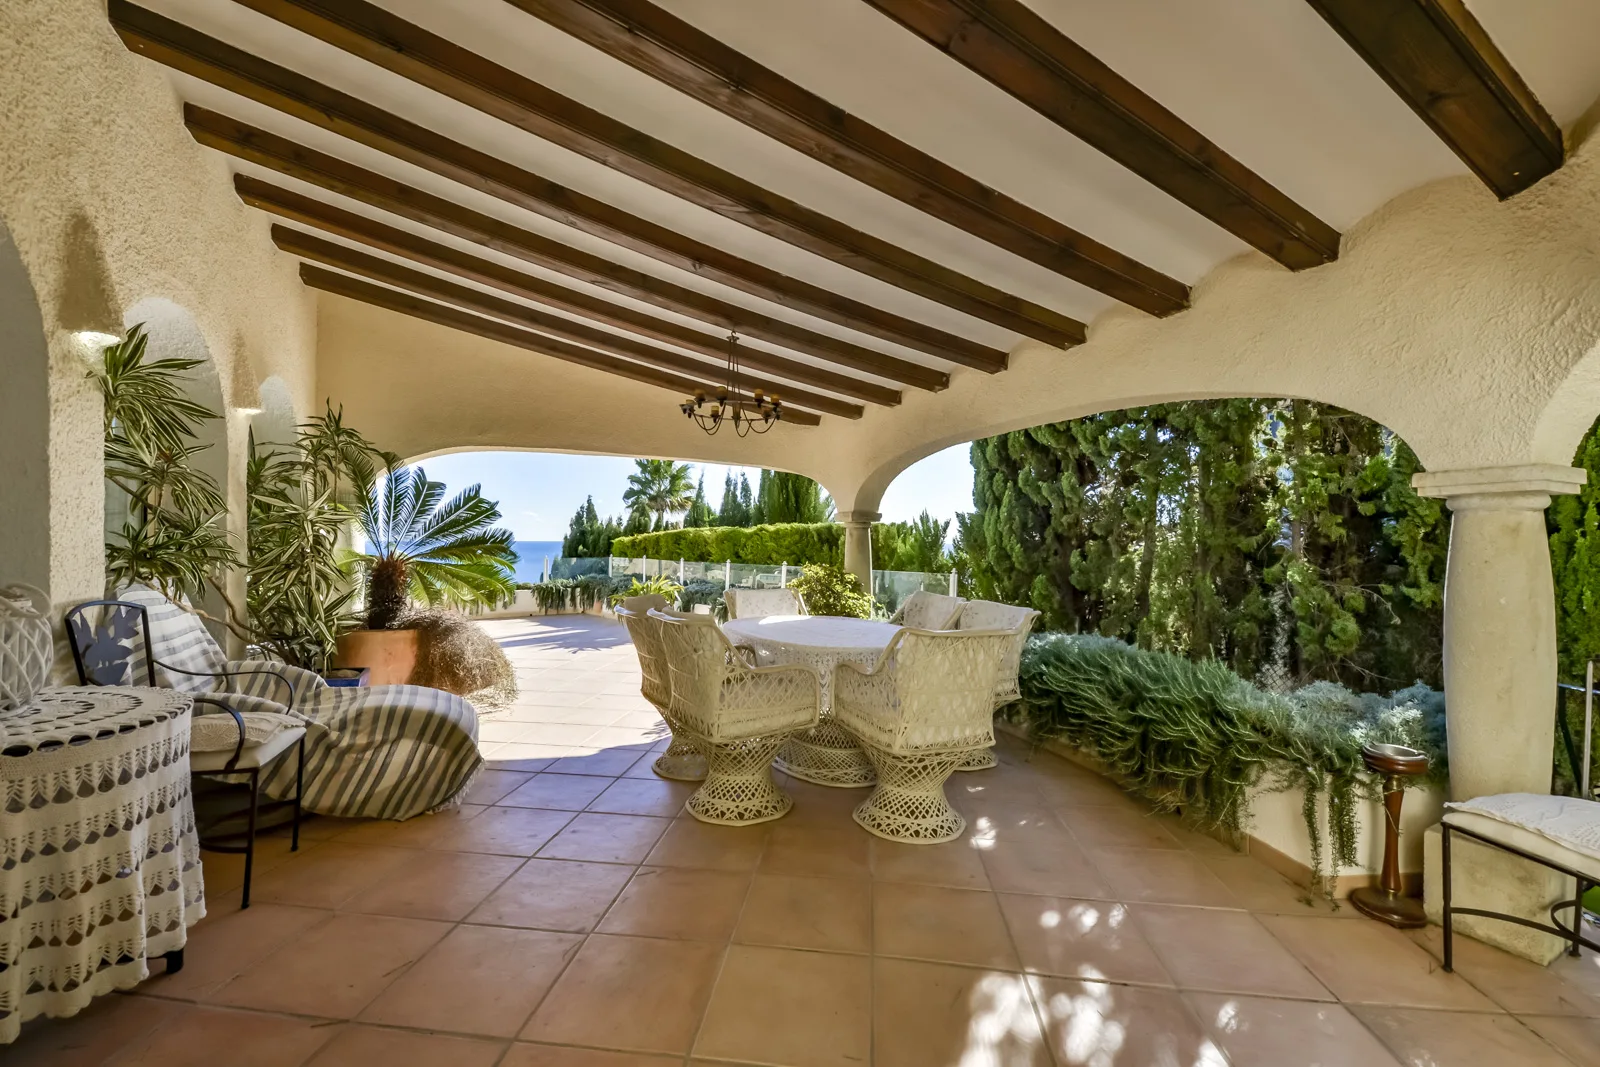
A palm-lined driveway leads to the house through an archway covered with flowering vines. Beyond it, a shaded terrace opens towards the turquoise sea and connects the main residence with the garden, guest apartment and pool.
The Main Residence
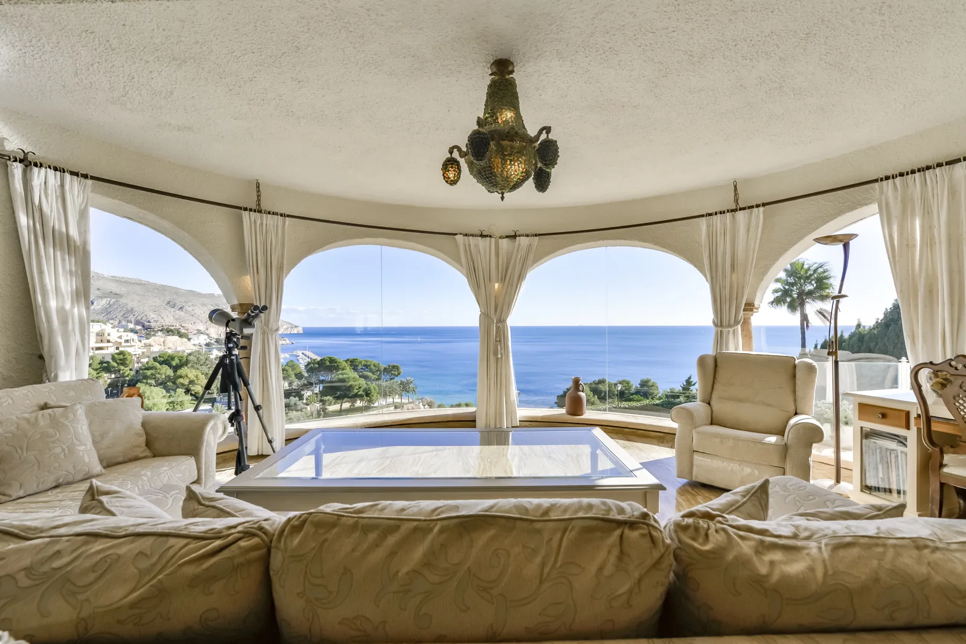
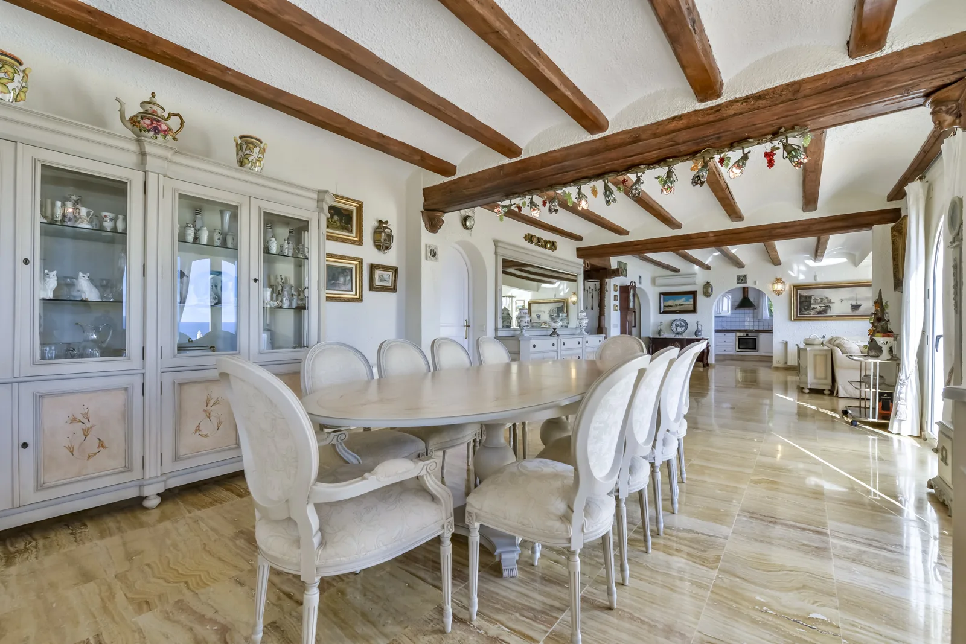
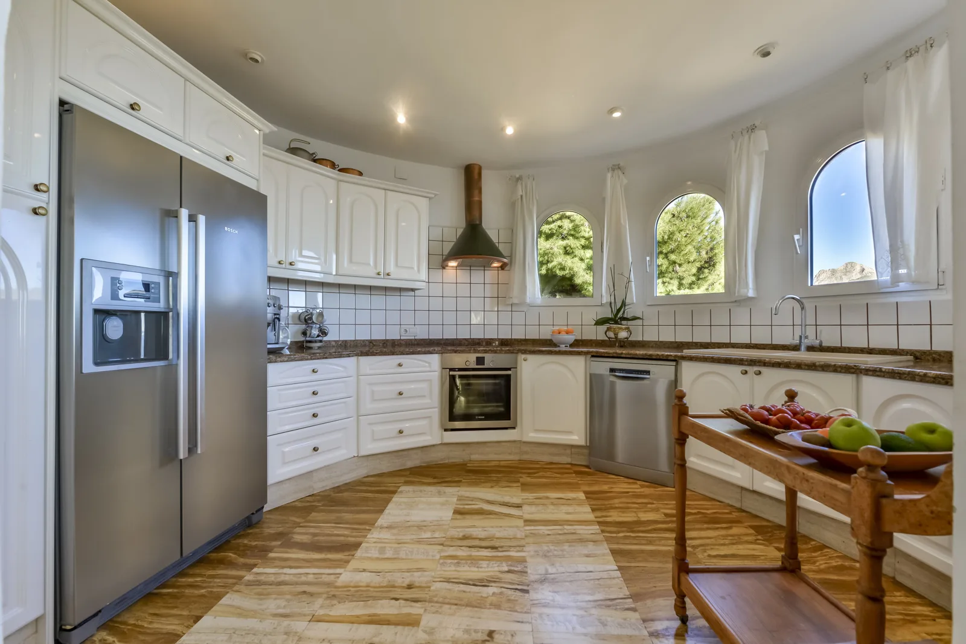
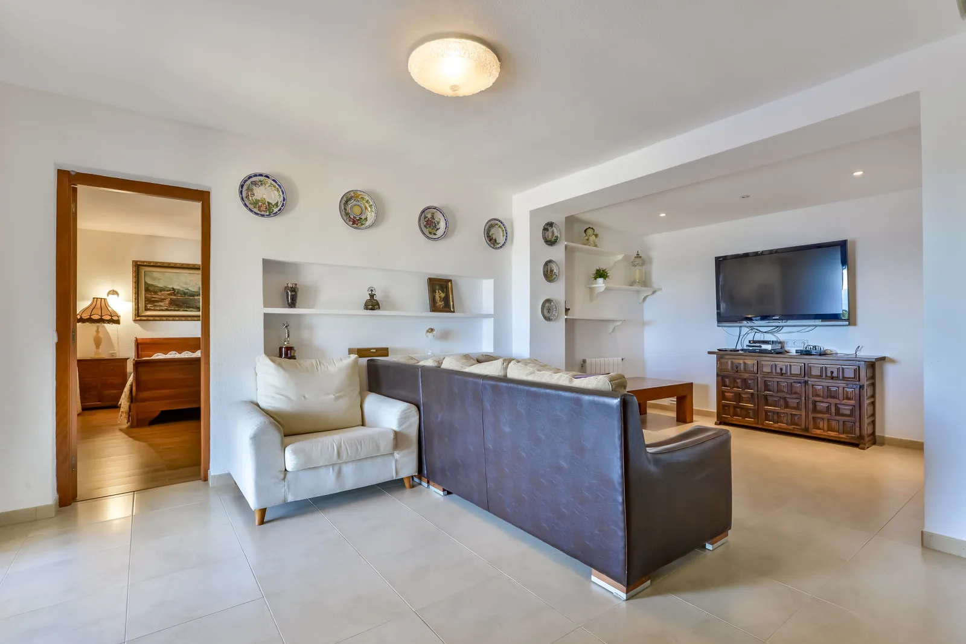
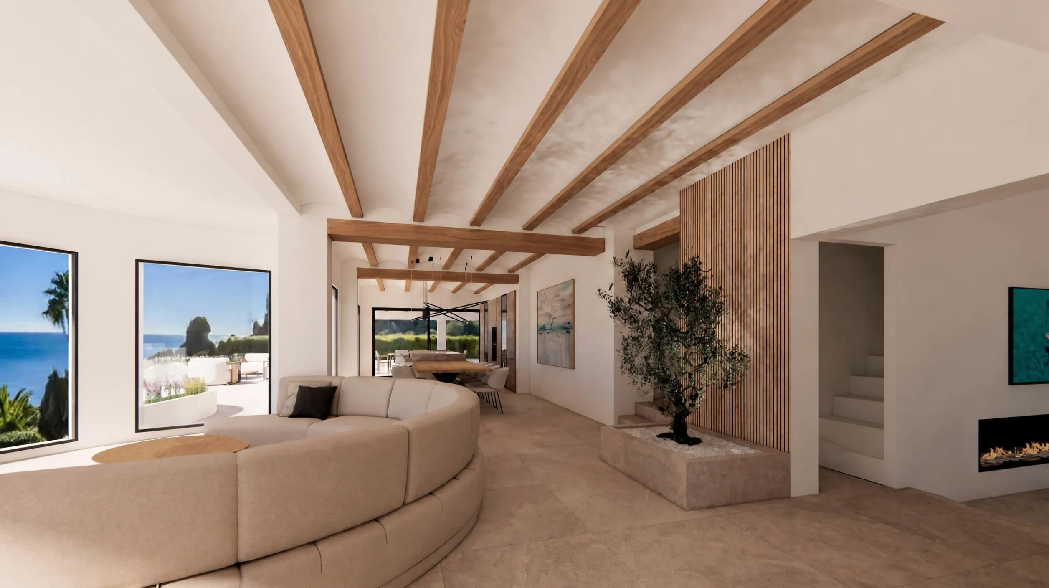
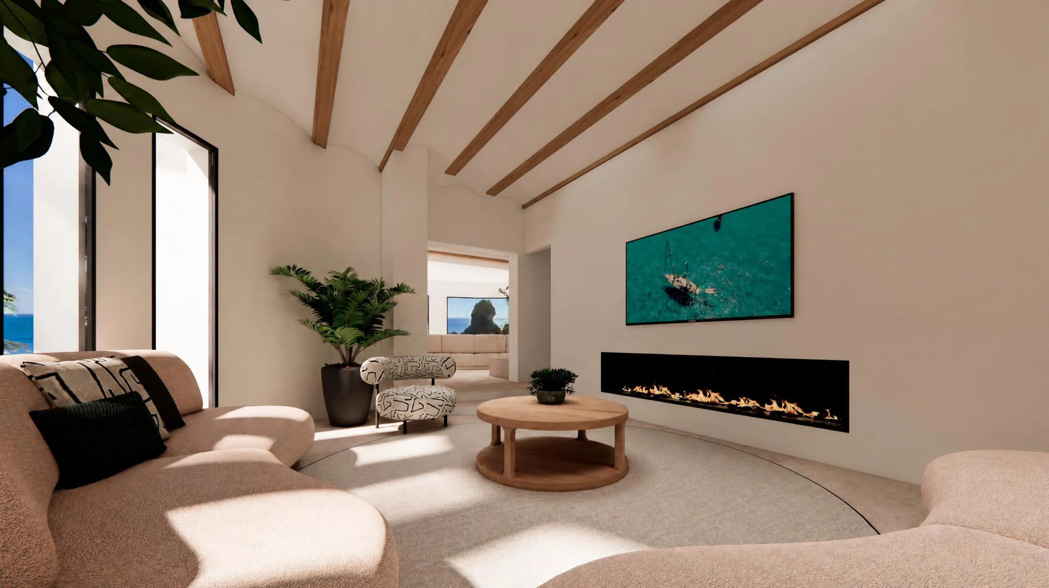
Designed for light, comfort and entertaining, the main house combines generous living spaces with distinctive Mediterranean character. Antique timber beams, onyx flooring, Murano glass lighting and panoramic windows give the principal living room a memorable sense of scale.
The Outdoor Life
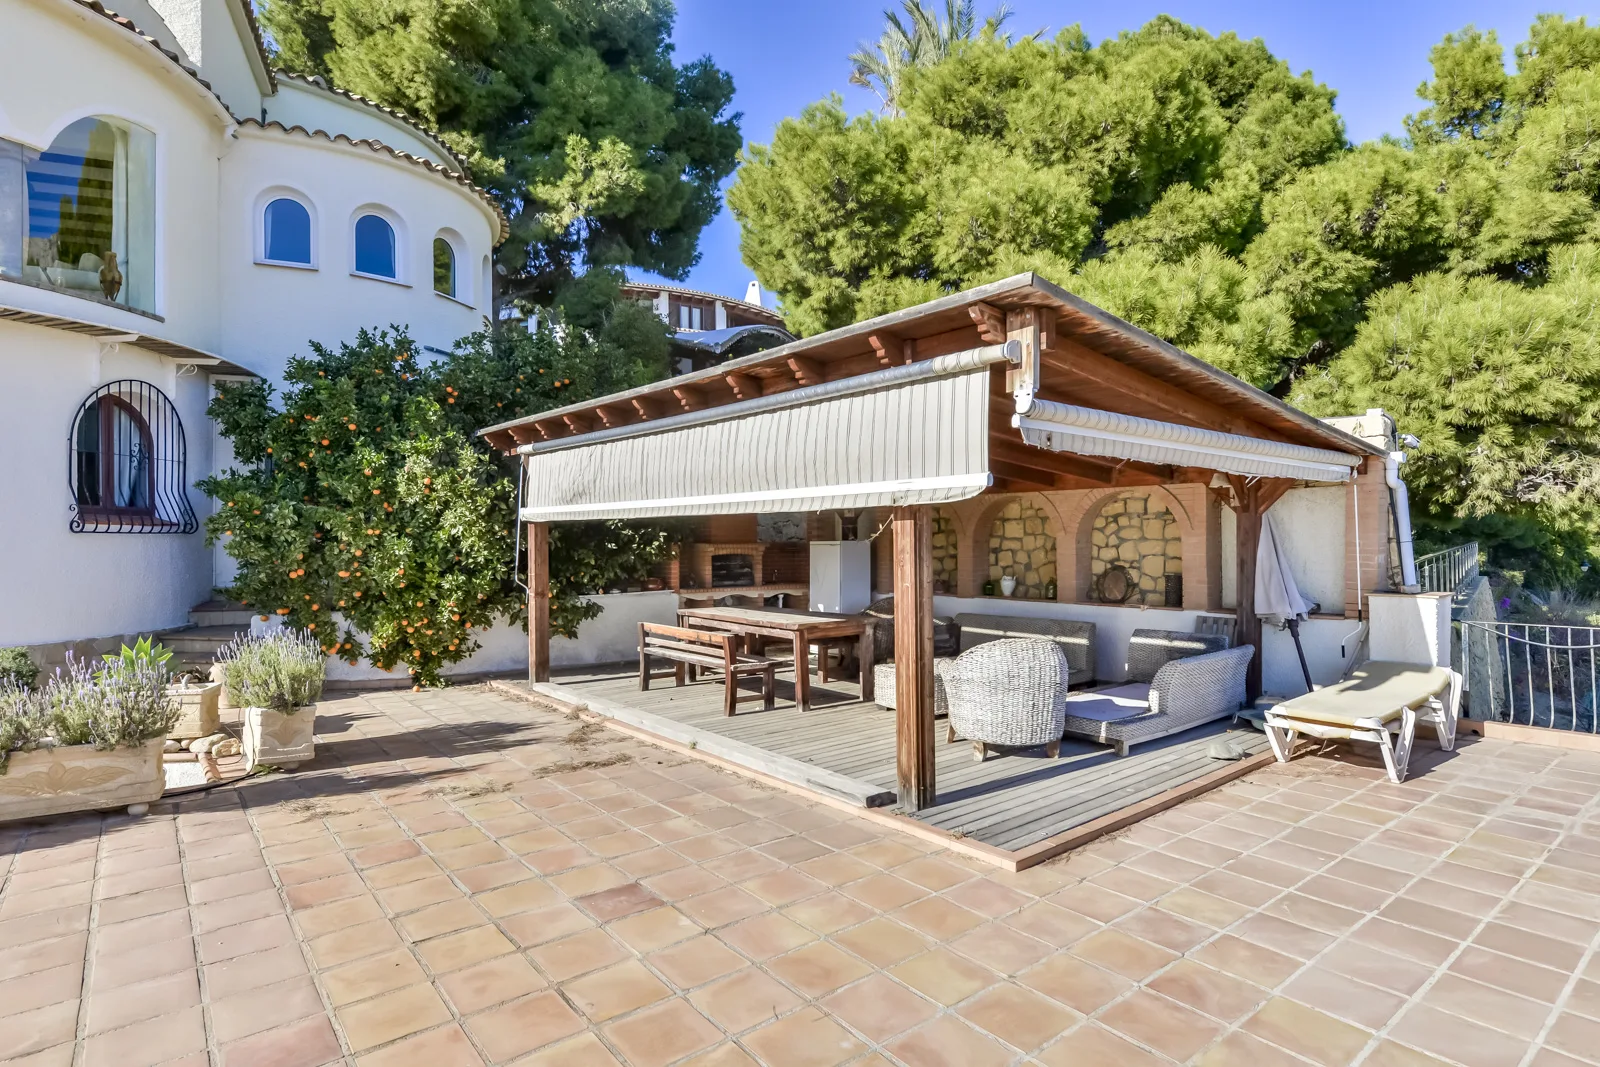
South-facing terraces extend the living spaces outdoors. There is a covered dining terrace for hot summer days, a large pool terrace with barbecue area, and a mature garden filled with palms, tropical planting, roses and fruit trees.
The Guest Apartment
An independent 180 m² apartment provides two bedrooms, two bathrooms, living and dining areas, a kitchen, dressing room and terrace. It offers privacy for guests or family while remaining connected to the life of the main villa.
Architectural Heritage
Originally an authentic rustic finca, the residence was expanded with deep reverence for its past. To preserve its balance, architectural elements were curated from historic estates across Spain and beyond: 300-year-old ship timber overhead, reclaimed antique azulejos, a centuries-old fireplace hearth, and floors of luminous natural onyx stone.
Illuminated by hand-sourced Murano glass and furnished with custom pieces from traditional Valencian ateliers, the home balances grand panoramic proportions with a warmth and patina no contemporary build can imitate.
The Possibilities
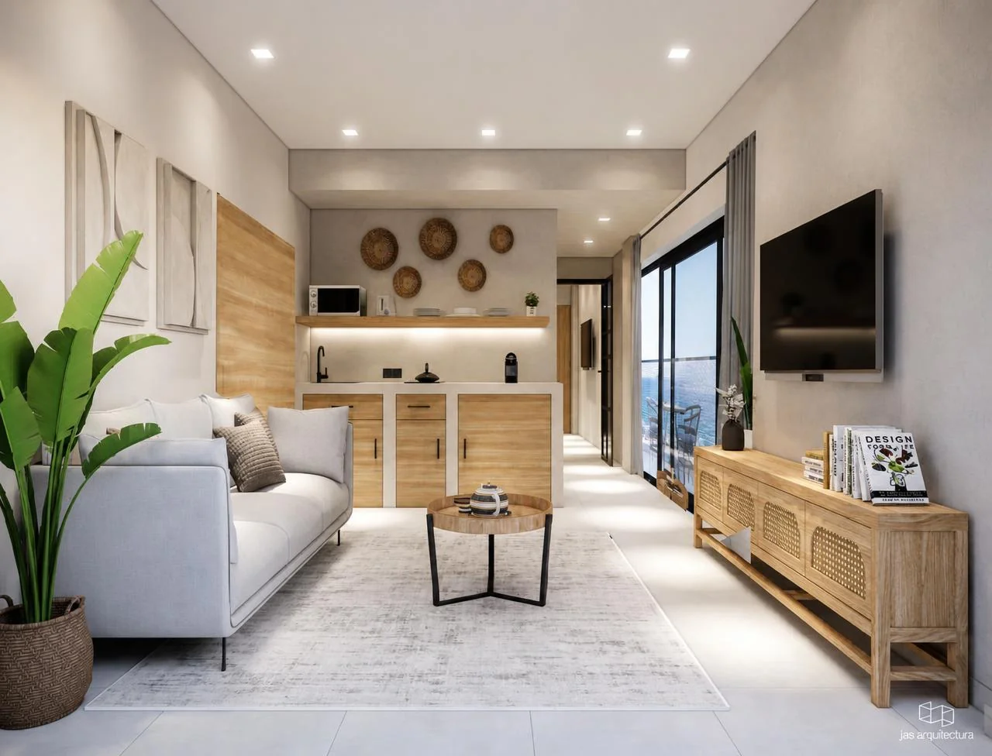
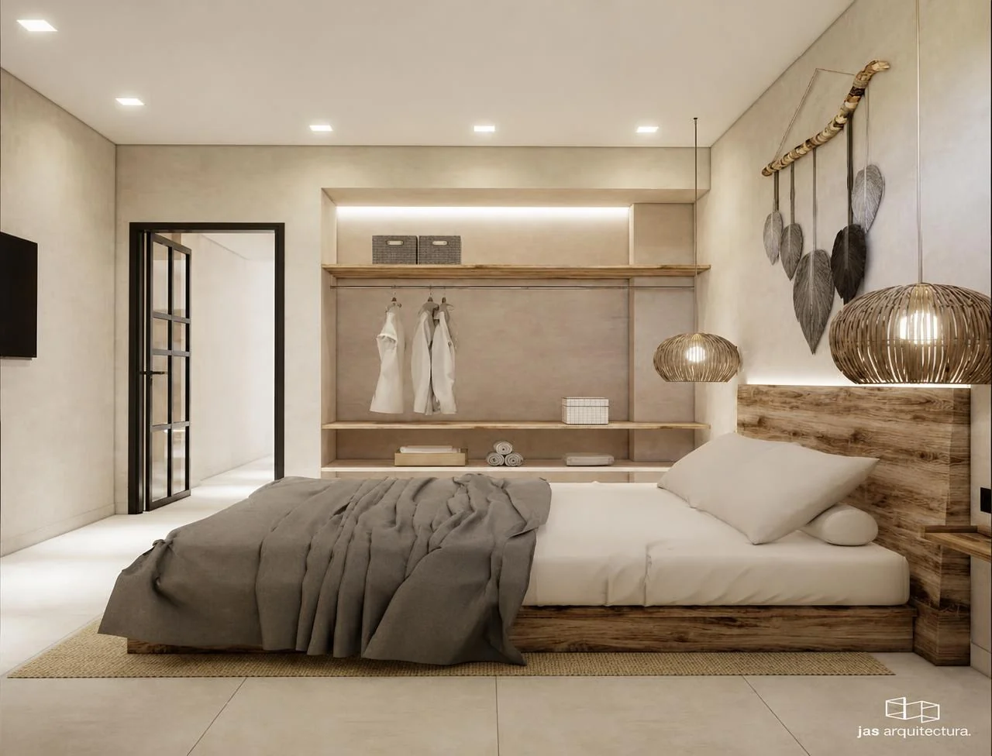
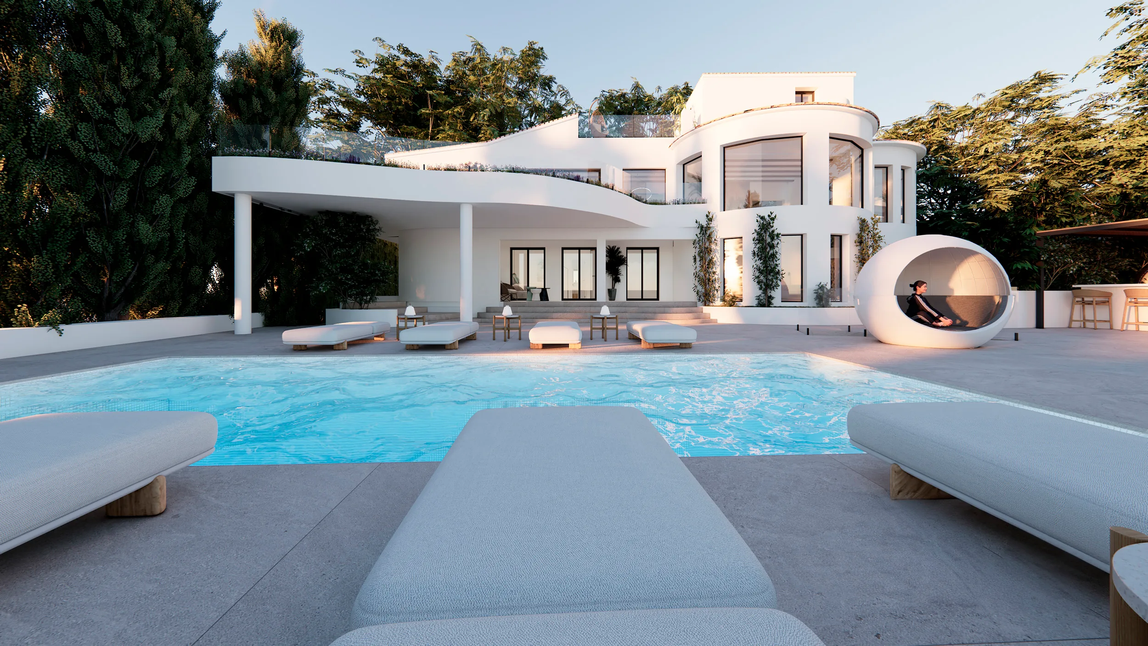
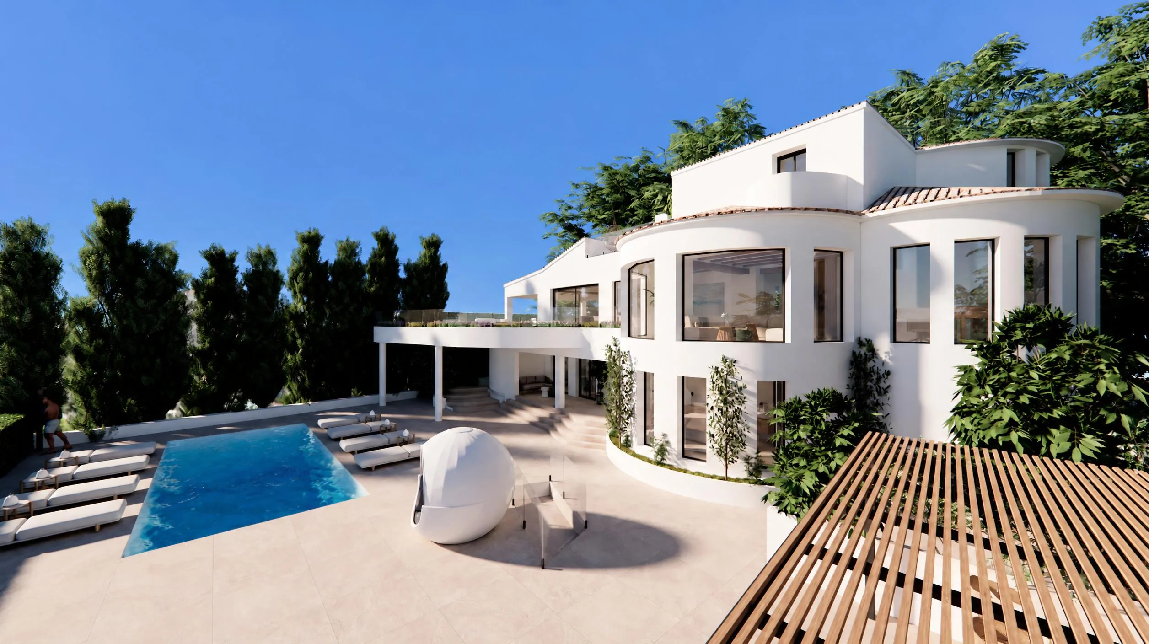
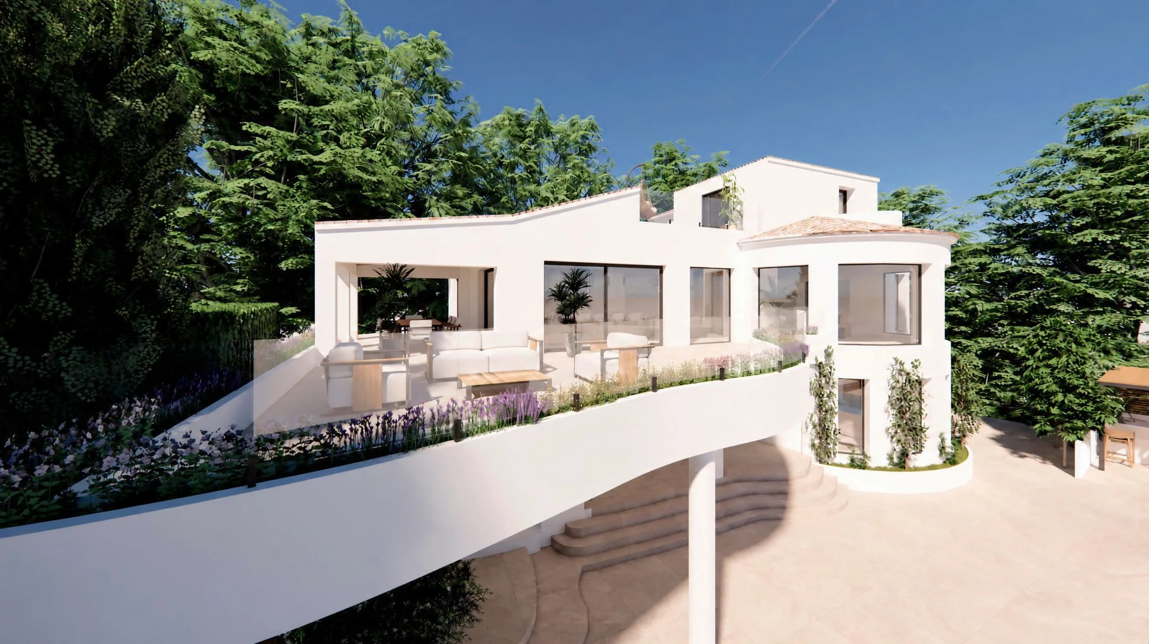
Beneath the pool terrace, 83 m² of semi-finished space offers an opportunity to create an additional living area, gym, wine cellar or recreation space. The adjoining 51.2 m² garage has access from the lower street, and the proposed possibilities are illustrated in the 3D renders.
The Renovation Project
You can embrace the property in its warm, authentic rustic state today, or purchase it alongside a comprehensive, turnkey renovation project crafted by a leading regional architecture studio. The concept elevates the home with contemporary open-plan spaces, floor-to-ceiling coastal vistas, a multi-car garage, an elevator to all floors, and dedicated wellness and cinema zones—backed by fixed estimates and a professional delivery team ready to execute the entire transformation on your behalf.
The renovation package is optional and priced separately from the villa, with details available on request.
The View from Above
The upper bedroom opens onto a balcony and roof terrace with a private panorama that changes with the light from morning to evening.
Explore the Villa
Request a private viewing
Arrange a confidential viewing with an Elena Hills expert who speaks your language. We will confirm a suitable time with you.
Request through WhatsApp